






Basketball Court Shortage Aluminum Tents Offer a New Solution
 Aug 25, 2026|
 View:107
Basketball participation continues to grow, but venue supply lags far behind demand. According to FIBA and industry data, global basketball participation has seen steady growth over the past decade, while venue construction has consistently failed to keep pace. You finish work and want to book a court—nothing available nearby. Weekend comes and the nearest indoor facility is a 30-minute drive. A school wants to build a gym, but the approval process has dragged on for a year with no progress. A community wants to add a basketball court, but funding and land are both unavailable. Players are not in short supply. Courts are.
Where the Shortage Gets Stuck
The gap in basketball court supply is wide, but closing it is not straightforward.
A standard basketball court measures 28 meters by 15 meters. Add the mandatory clearance zones along the baselines and sidelines, and the actual footprint exceeds 600 square meters. Include spectator areas, locker rooms, and corridors, and the total floor area easily surpasses 1,000 square meters.
The cost of building an indoor basketball facility is significant. Traditional construction typically runs between $300 and $750 per square meter, meaning a 1,000-square-meter venue would cost $300,000 to $750,000 for the shell alone. That figure does not include sports flooring, professional lighting, HVAC systems, or locker room fit-out.
Time is another major factor. From project approval and design through construction and handover, the industry average timeline exceeds 12 months. Some projects stretch beyond two years due to permitting delays or funding gaps. For operators who need a facility by a specific date, this timeline is often unworkable.
There is also a risk that many overlook: land tenure. A significant portion of sports venue projects are built on leased land with five- or ten-year terms, and renewal is never guaranteed. Once a traditional building is completed, it cannot be moved. When the lease expires, the building stays, and demolition adds to the loss. If the land is owned outright, this risk does not apply, but for leasehold projects, the math often kills the plan entirely.
What Players Actually Need From a Venue
The core requirements for a basketball venue are actually quite limited.

Ceiling height must be adequate. FIBA standards require a minimum clear height of 7 meters. Anything lower and jump shots are compromised, rebounds cannot be properly contested, and dunks are out of the question.
The floor must be flat and resilient. Basketball is a high-impact sport combining running and jumping. Concrete surfaces are hard on the knees. Professional sports wood flooring or high-performance PVC is the industry standard.
Lighting must be uniform and glare-free. When the ball is in flight, inconsistent lighting or glare can affect a player's depth perception and timing. Venue illumination needs to be 300 lux or higher for training and 500 to 750 lux for competition.

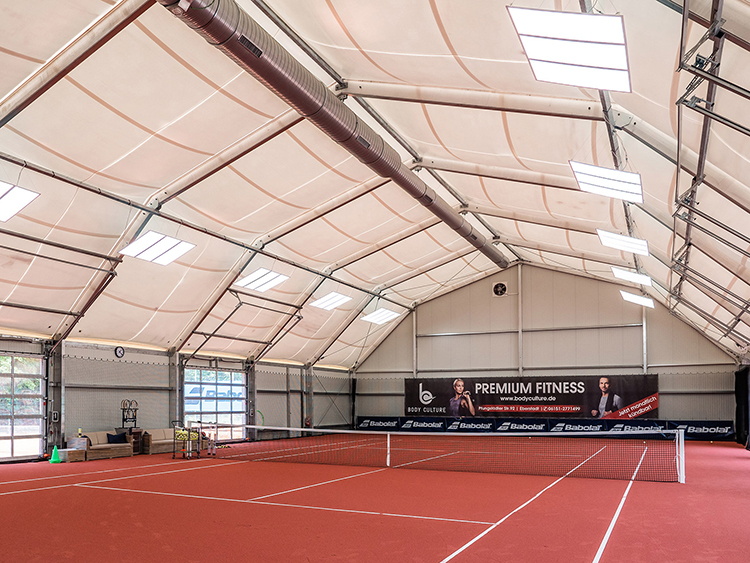
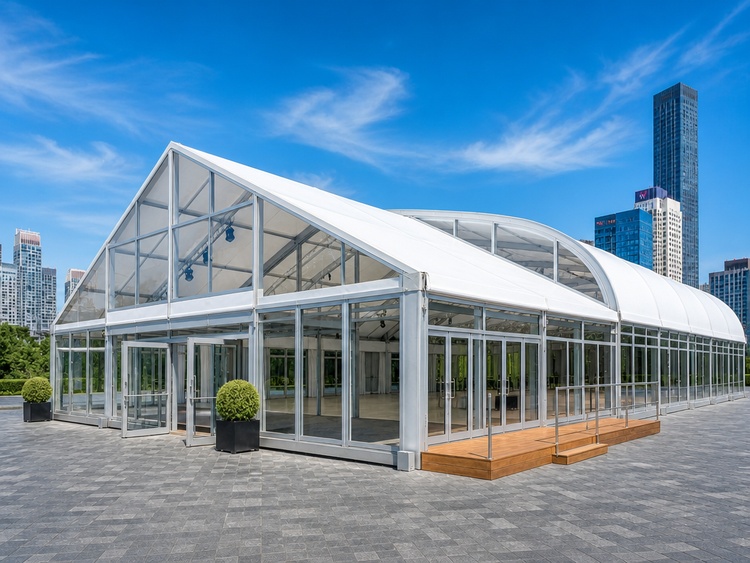
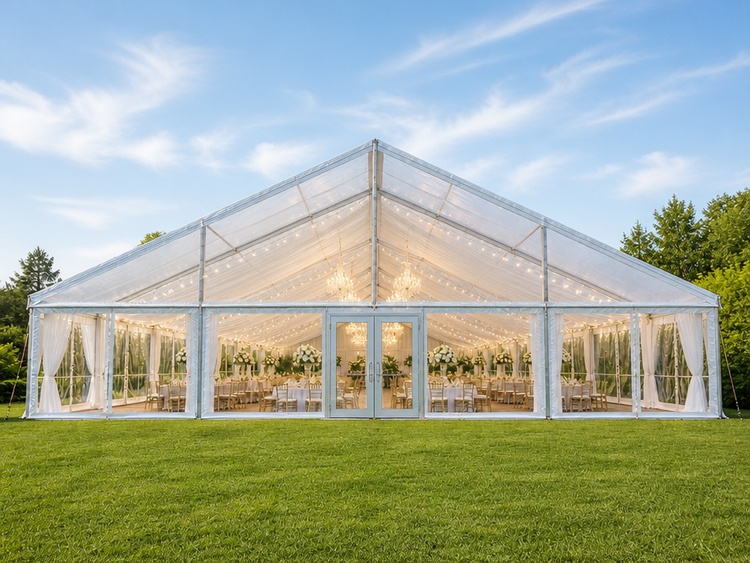
These requirements are not complicated, but achieving them with traditional construction is expensive. Aluminum tents sit right at the intersection of these technical needs and budget constraints. The truss structure can achieve clear spans of 30 meters or more with no interior columns, leaving the entire court unobstructed. Ridge heights can reach 8 to 12 meters, well above the 7-meter minimum. Flooring can be installed directly over existing hardstanding surfaces, eliminating the need for a concrete foundation. The roof fabric transmits natural light during the day, reducing lighting costs, while professional sports lighting handles evening sessions.
How Aluminum Tents Create Court Space
The logic behind aluminum basketball tents is fundamentally different from traditional construction.
Traditional construction follows a linear sequence: foundation first, then structure, then walls, then systems. Each step must be completed before the next can begin.
Aluminum tents follow a parallel sequence: frames, membrane, and connectors are all prefabricated in the factory and assembled on-site. Factory production and site preparation happen simultaneously, compressing the overall delivery timeline significantly.
From order to handover, the timeline is measured in weeks. A 1,000-square-meter venue, including site preparation and tent installation, can be completed in a matter of weeks. For a training center that needs to open before summer break or a school that needs space for the new semester, this timeline makes the difference between capturing the season and missing it entirely.
The cost difference is equally clear. An aluminum tent typically costs one-third to one-fifth of a traditional building. The savings are not just about the total amount—they are about capital commitment. A multi-million-dollar project and a sub-million-dollar project face completely different approval hurdles and decision-making processes.
Relocatability is another advantage that many investors only appreciate later. Aluminum frames are bolted together, not welded. If the land lease expires, if the business needs to relocate, or if the facility needs to expand, the structure can be disassembled and moved. Most components are reusable. This flexibility is something concrete construction cannot offer.
Already in Use
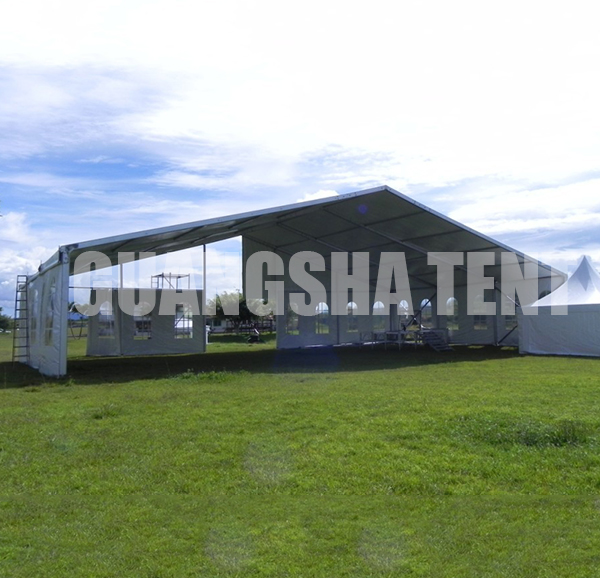
Some communities have converted idle parking lots into basketball courts. With the hardstanding already in place, they installed sports flooring, erected the aluminum frame, and covered it with membrane and roof fabric—creating a standard basketball court in short order. Residents gained a place to play, and the community gained a new revenue stream.
Some schools have installed temporary basketball tents on campus to address PE class and team training needs while waiting for a permanent gymnasium to be built. When the gym is complete, the tent is removed, and the playground returns to its original condition with no permanent traces left behind.
Some training centers use aluminum tents as instructional venues. The upfront investment is controlled, and if the business needs to adjust its location or scale later, the facility can be moved to a new site rather than becoming a fixed cost burden.
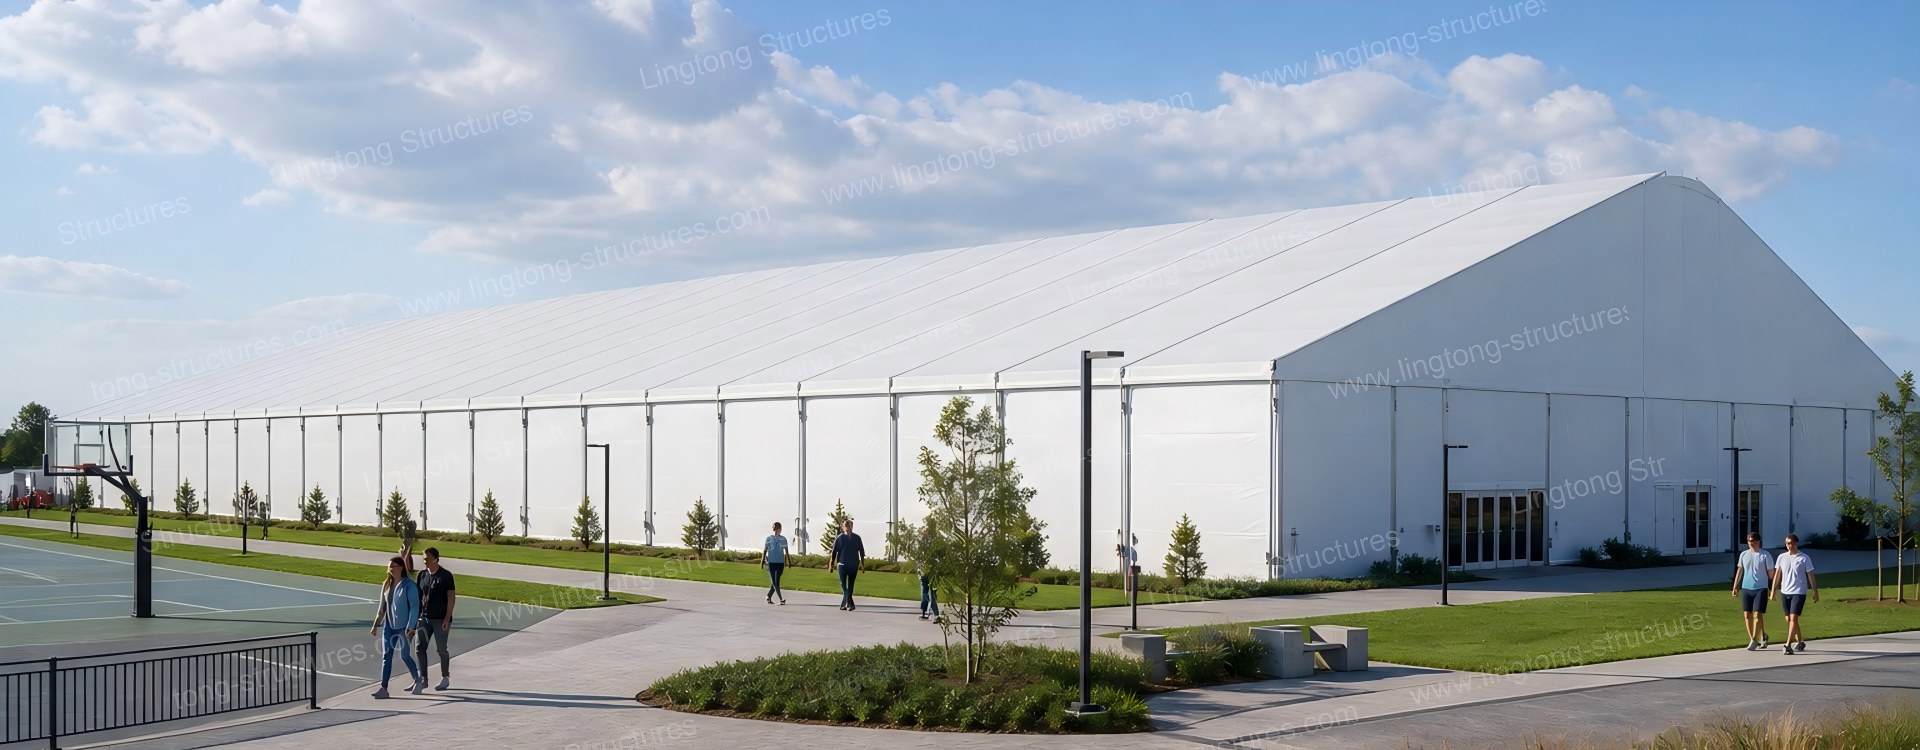
At one school campus, four tents were erected simultaneously in under 12 hours, covering an area of 16 meters wide by 30 meters long by 6 meters high. The installation caused no disruption to normal school operations—no excavation, no concrete pouring, no noise or dust. Once operational, the facility not only solved the school's daily PE class court shortage but also allowed the school to host a district-level primary school basketball tournament. This timeline assumes that the planning and site conditions are fully prepared in advance.
Aluminum basketball tents are categorized as prefabricated temporary sports structures. They are not a replacement for traditional gymnasiums—the two are fundamentally different categories.
Traditional gymnasiums suit projects with owned land, sufficient capital, and multi-decade operational horizons. Tents suit projects with urgent court needs, constrained budgets, or uncertain land tenure. Both solutions address different problems, and the choice depends entirely on the project's specific conditions.
If your project is stuck on any of three issues—no available court space, insufficient budget, or a timeline that cannot wait—an aluminum basketball tent is worth serious consideration.
For project planning and budgeting tailored to your site conditions, contact us for a reference proposal.