



Industrial Retractable Tunnel Tents: Guide to Tracks, Motorized Drives & Weather Sealing
 Nov 06, 2026|
 View:1
Industrial and commercial operations frequently require flexible, relocatable weather protection between detached factory buildings, loading docks, and venue entrances. While rigid clear span buildings offer permanent volume, facilities often need variable-length enclosures that can retract to maintain open vehicle thoroughfares.
Selecting an industrial retractable tunnel is a specialized structural engineering decision. Facilities managers and procurement engineers must evaluate kinematic scissor-frame stability, ground track versus caster mobility, manual versus motorized drive systems, weather sealing at building interfaces, and wind-snow anchoring protocols.
This comprehensive technical guide details the structural architecture, track engineering, membrane specifications, and application criteria for industrial retractable tunnel tents.
1. Structural Architecture and Scissor-Frame Kinematics
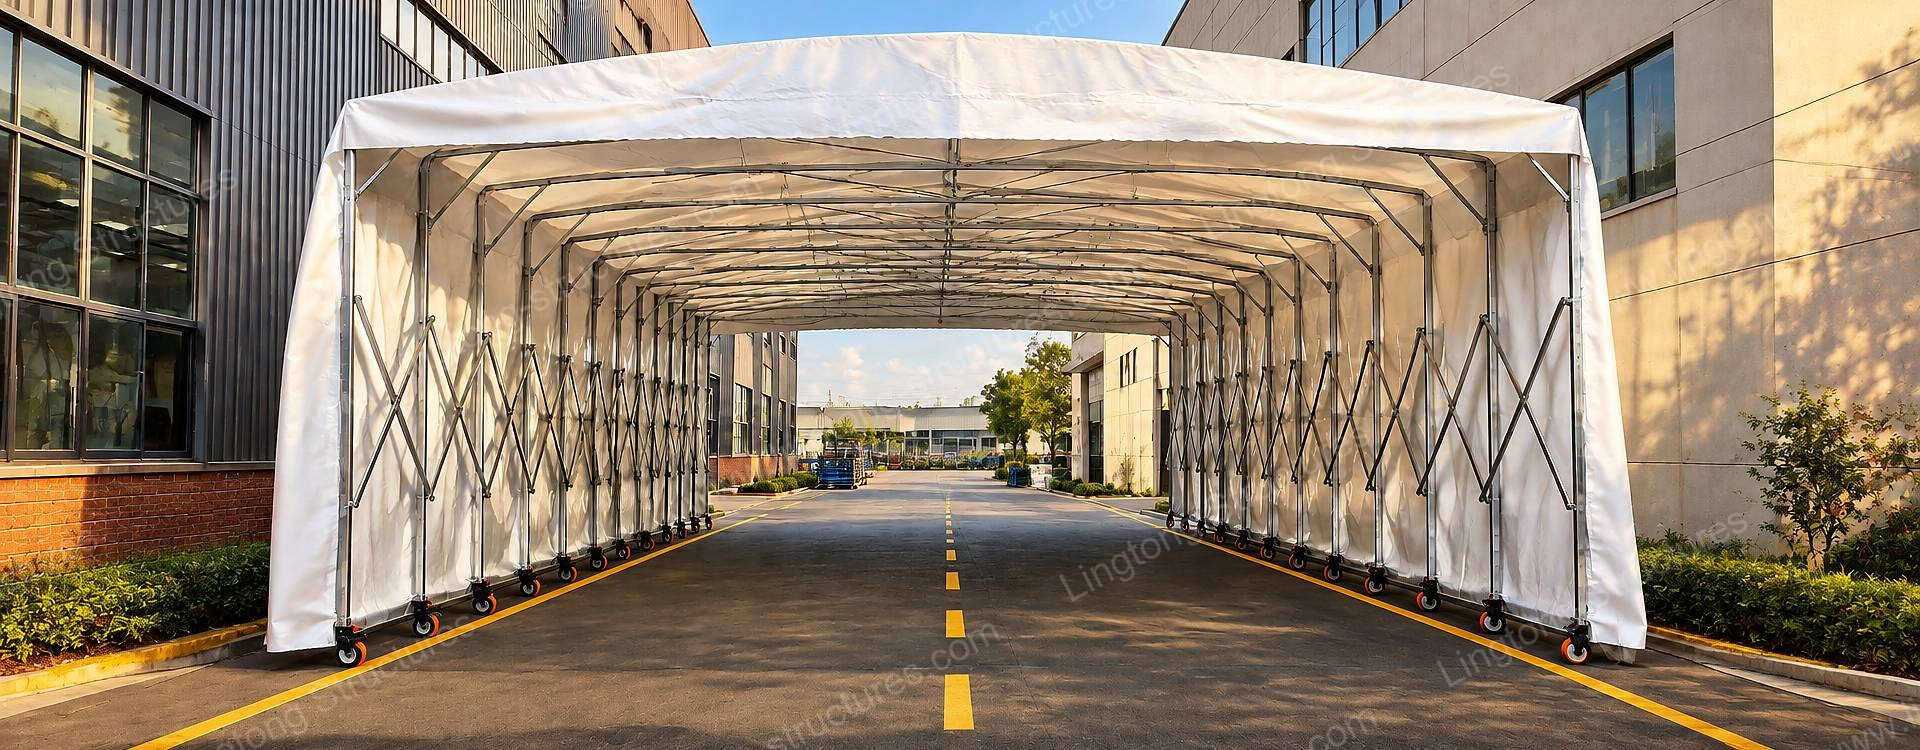
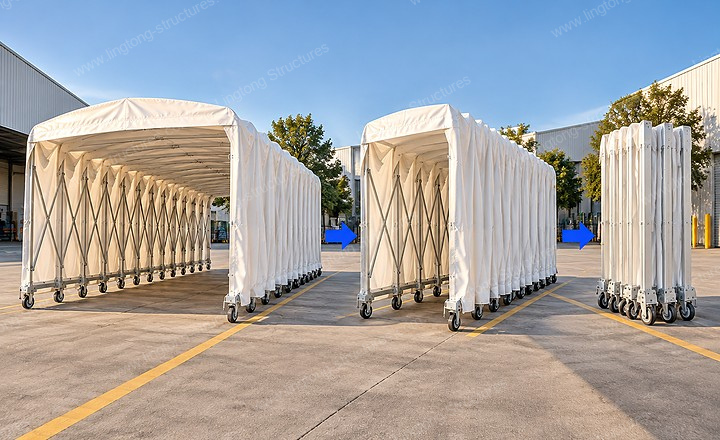
An industrial retractable tunnel tent is an engineered, accordion-style folding enclosure designed for rapid expansion and linear retraction. Unlike rigid clear span structures, its primary engineering advantage is dynamic volumetric flexibility, allowing facilities to convert open logistics corridors into protected, covered storage or pedestrian walkways within minutes.
The Scissor-Linkage Geometry
The core structural mechanism relies on an articulated pantograph (scissor) linkage system fabricated from high-tensile aluminum alloy profiles (such as 6061-T6) or hot-dip galvanized structural steel tubing. Each intermediate bay comprises cross-braced diagonal struts connected via precision-bored pivot pins and low-friction nylon or bronze bushings.
When horizontal linear thrust is applied at either terminal frame, the scissor mechanism translates the force along the longitudinal axis. This ensures uniform spacing expansion between intermediate roof arches while preventing lateral racking, structural binding, or torsional distortion across multi-bay configurations.
Clear Width and Height Parameters
Standard engineering configurations typically feature span widths ranging from 2.0 meters for enclosed pedestrian walkways up to 10.0 meters for two-lane forklift transit and oversized cargo transfer. Clear eave heights are proportioned between 2.2 meters and 4.5 meters, providing vertical clearance for material handling equipment, container roll-up doors, and overhead facility infrastructure.
 |  |  |
2. Mobility and Guidance: Ground Tracks vs. Heavy-Duty Swivel Casters
Selecting the appropriate guidance mechanism determines operational stability, linear tracking accuracy, and site civil preparation requirements. Industrial retractable tunnels utilize two primary mobility configurations depending on ground grade, deployment permanence, and total system length.
Embedded and Surface-Mounted Ground Track Systems
For high-cycle industrial logistics corridors and permanent factory linkages, fixed guide rail systems provide positive lateral tracking and prevent horizontal displacement during high-wind exposure:
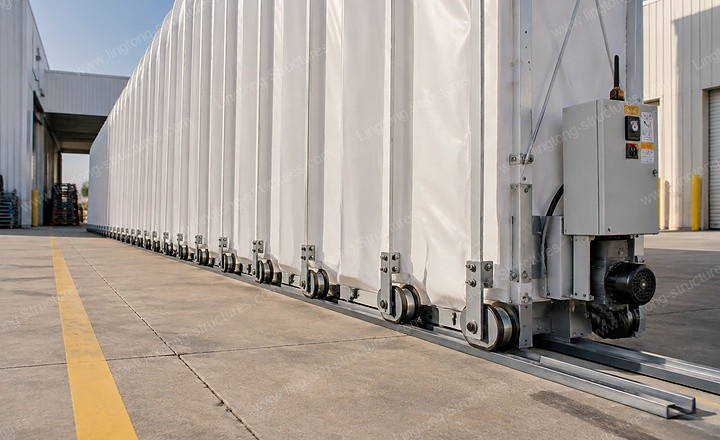
Inverted Angle Iron or V-Groove Tracks: Steel tracks anchored directly to concrete slabs via expansion anchor bolts. Mated with cast-iron or forged-steel V-groove flanged wheels, this configuration delivers precise linear alignment with minimal rolling resistance.
Flush-Floor Inverted Channel Tracks: Recessed steel U-channels embedded flush with the finished floor level. This design eliminates trip hazards and allows heavy forklift traffic to cross perpendicular to the track without wheel impact or threshold damage.
Heavy-Duty Caster Wheel Configurations
For modular facilities, temporary sports venues, or sites where asphalt saw-cutting and concrete anchoring are prohibited, trackless caster mobility is deployed:
Industrial Polyurethane and Solid Rubber Wheels: Multi-directional swivel casters equipped with sealed roller bearings and 360-degree directional locking plates.
Operational Constraints: Trackless units require smooth, level asphalt or concrete surfaces (grade variation under 1.5%). Without fixed guide rails, manual multi-point alignment is required during expansion and retraction cycles to prevent structural wandering.
Manual Push-Pull vs. Integrated Motorized Drive Systems
Operation methods are determined by overall length and dead weight. Standard units under 15 meters can be effortlessly expanded and collapsed by 1 to 2 operators using manual pull-handles. For long-span industrial linkages exceeding 20 meters, or heavy-duty snow-rated enclosures, facilities can integrate an electric motor drive system. These systems utilize synchronous rack-and-pinion or dual-track wire-rope traction powered by synchronized electric gear motors with wireless remote controls, allowing push-button expansion without physical labor.
| Engineering Attribute | Fixed Ground Track System | Heavy-Duty Caster Wheel System |
|---|---|---|
| Primary Application | High-frequency logistics & warehouse link | Temporary events, venue tunnels & rentals |
| Drive Integration | Manual push-pull or motorized electric drive | Primarily manual multi-point push-pull |
| Lateral Wind Resistance | High (positively locked in steel track) | Moderate (relies on manual floor drop-pins) |
| Foundation Civil Work | Requires concrete anchoring or trenching | Zero ground penetration required |
| Deployment Surface | Reinforced concrete pavement | Flat asphalt, concrete, or paved tiles |
| Forklift Cross-Traffic | Flush-channel tracks allow smooth crossing | No permanent obstacles on floor |
3. Membrane Covering and Weatherproofing Sealing
The protective skin of an industrial retractable tunnel must accommodate repeated mechanical folding, shear stresses along hinge lines, and continuous external weather exposure without cracking or delamination.
Fabric Material Specifications
Commercial tunnels utilize heavy-duty, double-coated PVC polyester architectural fabric (typically 650 g/m² to 850 g/m²). The membrane features high-tenacity polyester scrim (1100 dtex) encapsulated in UV-stabilized, waterproof, and flame-retardant polyvinyl chloride matrix conforming to international fire classifications including DIN 4102-1 Class B1, NFPA 701, and EN 13501-1 (Class B-s2, d0).
Pleated Folding Mechanics and Rain Gutters
To ensure clean accordion retraction, the fabric cover is fabricated with pre-tensioned modular sections fastened to aluminum structural ribs using high-frequency welded Keder tracks or mechanical aluminum clamping strips. As the tunnel compresses, the fabric forms controlled vertical pleats that fold outward, preventing pinch damage within the scissor linkage.
For long multi-segment links between existing factory buildings, integrated flexible PVC drainage gutters are hot-air welded along the roof perimeter to channel rainwater discharge away from pedestrian thresholds and loading bays.
4. Building-to-Building Linkage and Dock Interface Engineering
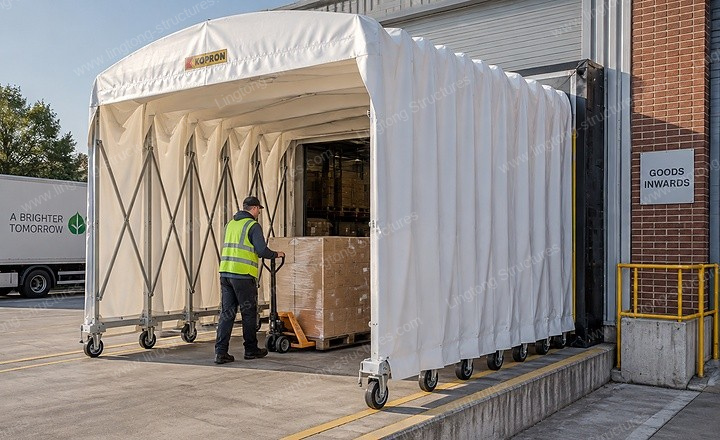
One of the most frequent commercial applications is creating an enclosed, weatherproof transitional bridge connecting two permanent buildings or shielding open-air loading docks.
Flange Headwall Connections
When terminating against a pre-existing brick, concrete, or steel-clad warehouse wall, the fixed end of the retractable tunnel is mechanically secured with structural perimeter flashings. EPDM weather-stripping gaskets and silicone sealants are compressed between the building facade and the tunnel's terminal aluminum arch, preventing wind-driven rain penetration at the joint interface. This engineered junction ensures that building expansion joints remain protected without transferring structural shear loads to the existing warehouse framework.
Dock Shelter Overlap Configurations
For shipping and receiving bays, the leading arch of the retractable tunnel can be customized with top and side industrial rubber draft seals. During truck loading operations, the tunnel extends directly over the vehicle tailgate, protecting moisture-sensitive palletized cargo from rain, snow, and wind during forklift staging. When loading completes, the canopy retracts smoothly against the building facade to restore full yard clearance for maneuvering container trailers.
5. Wind Resistance, Anchoring Protocols, and Storm Security
Because retractable tunnels possess significant vertical surface area combined with lightweight framing, wind-load mitigation and snow management are critical safety considerations during engineering specification.
Dynamic Anchoring and Floor Lock Systems
Drop-Pin Floor Anchors: Every structural bay or alternate upright column features heavy-duty mechanical drop-pins that seat into pre-drilled stainless steel ground receptacles when the tunnel is in its fully extended position.
Cross-Tensioning Cable Bracing: In windy environments, diagonal steel aircraft cables with turnbuckles are tensioned between terminal posts, locking the scissor linkage into a rigid structural unit.
Automated Linear Ratchet Tensioners: Mechanical floor-mounted ratchets pull the leading frame tight against perimeter anchoring points, preventing accordion compression or wind-induced surging under gust conditions.
Snow Load Mitigation and Slope Drainage
To prevent ponding water and snow accumulation from sagging the fabric roof, the structural arches feature an engineered curve or pitched A-frame profile combined with pre-tensioned Keder fastenings. This geometry ensures rain runoff and light snowfall naturally shed down both sides into ground drainage channels.
Severe Weather Operating Protocol
In regions subject to severe storm warnings (winds exceeding 80 to 100 km/h) or heavy blizzard conditions, standard operational safety protocol mandates executing the Retract-and-Lock Protocol: collapsing the tunnel into its compact footprint against the primary building headwall and securing it with heavy-duty structural tie-back straps. This slashes the exposed aerodynamic surface area to a fraction of its deployed state.
6. Industrial Application Scenarios
The operational versatility of scissor-frame retractable tunnels serves a wide spectrum of industrial, commercial, and athletic facility needs:
Warehouse Logistics and Material Staging
Connecting detached factory buildings across access roads to facilitate dry transport of raw materials and finished goods without dedicated permanent construction permits. When deployed as a retractable covered walkway, it protects sensitive packaging, electrical equipment, and cargo integrity between separate manufacturing workshops during heavy downpours.
Sports Stadium Player Tunnels and Entrance Canopies
Providing secure, covered transitional walkways from team locker rooms to stadium pitches, protecting athletes and event personnel while collapsing flush against stadium walls when not in use. These installations frequently feature transparent or colored fire-retardant PVC panels to integrate seamlessly with venue branding.
Sanitation, Disinfection, and Security Corridors
Deploying modular 2.0-meter to 3.0-meter covered corridors for plant entrance security screening, employee health checks, and climate-controlled queue management on construction and manufacturing sites. The modular framing allows facilities to relocate or extend the corridor as on-site operational footprints evolve.
7. Technical FAQ: Retractable Tunnel Specification
Q1: Can a retractable tunnel tent be installed on an uneven or sloping asphalt road?
A1: Minor linear slopes along the direction of travel (under 2%) can be accommodated by adjusting wheel mounting heights or utilizing custom guide rails. However, severe cross-slopes or bumpy ground will cause mechanical binding within the scissor linkage. For optimal operation, the travel corridor should be leveled with concrete footing pads or asphalt leveling strips.
Q2: How much space does the tunnel occupy when fully retracted?
A2: The typical compression ratio of a standard pantograph scissor structure is approximately 1:10 to 1:12. For example, a fully extended 20-meter tunnel retracts into a compact footprint of approximately 1.8 to 2.0 meters, preserving crucial vehicular roadway clearance when weather protection is not required.
Q3: What is the expected service lifespan of the aluminum frame and PVC fabric?
A3: The structural aluminum (6061-T6) or hot-dip galvanized steel framework features an engineered design life of 15 to 20+ years. The heavy-duty PVC membrane, when treated with UV inhibitors and flame retardants, typically delivers an operational service life of 6 to 10 years depending on solar UV exposure, after which individual modular fabric bays can be replaced independently.
Q4: Are building permits typically required for retractable tunnel installations?
A4: In many international jurisdictions, retractable structures mounted on caster wheels or non-permanent surface tracks are classified as temporary, demountable equipment rather than permanent real property. However, local municipal building codes, fire separation distances between buildings, and emergency egress route regulations should always be verified prior to installation.
8. Procurement Checklist and Specification Summary
Specifying an industrial retractable tunnel tent requires balancing dimensional clearance, mobility infrastructure, and environmental exposure:
Operational Footprint Requirements: Define extended overall length, minimum interior clear width for transport equipment, and clear eave height to clear roll-up doorways and overhead pipes.
Mobility Infrastructure Selection: Select embedded flush tracks for heavy forklift cross-traffic, surface-mounted inverted angle tracks for high-wind stability, or heavy-duty polyurethane caster wheels for temporary deployment.
Drive Mechanism Choice: Specify manual push-pull for standard lengths under 15 meters, or integrate an electric motorized drive with wireless remote control for long-span warehouse corridors.
Membrane Compliance and Durability: Verify double-coated PVC fabric mass (650–850 g/m²) and request third-party flame retardant test certificates (NFPA 701, DIN 4102-1 B1, EN 13501-1 Class B-s2, d0).
Weather and Interface Engineering: Specify building flange seal kits, perimeter drainage gutters, and mechanical drop-pin floor locks for storm security.
Lifecycle Maintenance Planning: Ensure all scissor pivot bushings are self-lubricating and verify that individual fabric bays are modular for straightforward replacement without dismantling the primary frame.
By following this disciplined engineering decision chain—defining clear dimensions, selecting matched track or caster kinematics, validating fire and weatherproofing certifications, and enforcing storm anchoring protocols—procurement teams and plant managers ensure their facility deploys a compliant, heavy-duty, and high-ROI logistics asset.