



Aluminium Equestrian Tents: Engineering for Horse Welfare and Weather Reality
 Oct 19, 2026|
 View:6
Horses are honest critics. If an indoor riding arena has design flaws, they let you know immediately—perhaps by refusing to enter, spooking at the same spot every time, or showing extreme tension during a session.
Many riding club owners focus heavily on the span and the overall price tag when planning a facility. But a successful arena isn't just about how wide it is. It comes down to preventing three specific project failures: the invisible stressors that make horses unrideable, the localized weather loads that tear roofs apart, and the foundation choices that leave you stranded when a lease ends.
This guide skips the standard sales pitch and looks directly at how these failures happen—and how to engineer around them.
Key Takeaways
Horse behavior is data. A horse that stops at the same spot is likely reacting to light flicker or a visual blind spot caused by roof materials, not just being stubborn.
Snow failures often occur during the melt. Ice dams forming along roof eaves during freeze-thaw cycles create concentrated load, which is a leading cause of snow-related roof damage.
Wind creates uplift suction. On open plains, high winds create negative pressure on leeward roofs that standard anchoring cannot survive.
Sand requires different foundations. Equestrian riding surfaces cannot be excavated with heavy machinery; ground screws and ring beams are the practical solutions.
On leased agricultural land, your bolted aluminium frame keeps its value after disassembly; welded steel buildings often become costly waste once the lease expires.
Failure Point 1: Why Your Horse Stops at the Same Spot
A horse that stops at the same spot every time is not being stubborn. It may be seeing a sharp shadow line that the rider cannot perceive.
Horses have highly sensitive vision. Their eyes are attuned to light flicker (strobe effect). If an arena uses roofs that mix transparent panels with opaque sheeting, sunlight creates harsh, shifting bands of light across the footing. As a horse moves from a shadow into a sudden patch of blinding glare, its depth perception temporarily fails. It perceives a visual cliff.
Sound is equally disorienting. Trainers often report horses tensing up before the first rain hits the roof—before the noise even becomes loud. It is the anticipation of chaotic sound. Some horses start circling or refuse to enter when the light shifts at the same time every afternoon. Inside the arena, the relentless bouncing of hoofbeats and human voices off hard panels creates a severe acoustic echo (reverberation) that keeps horses on edge.
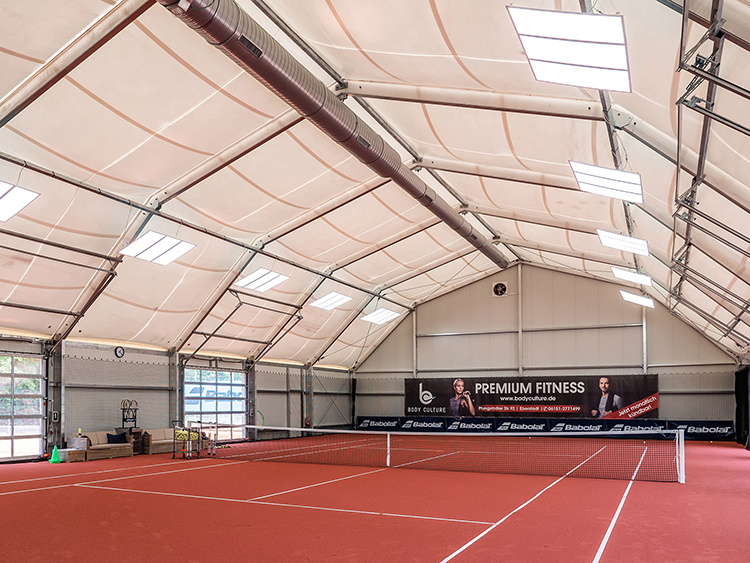
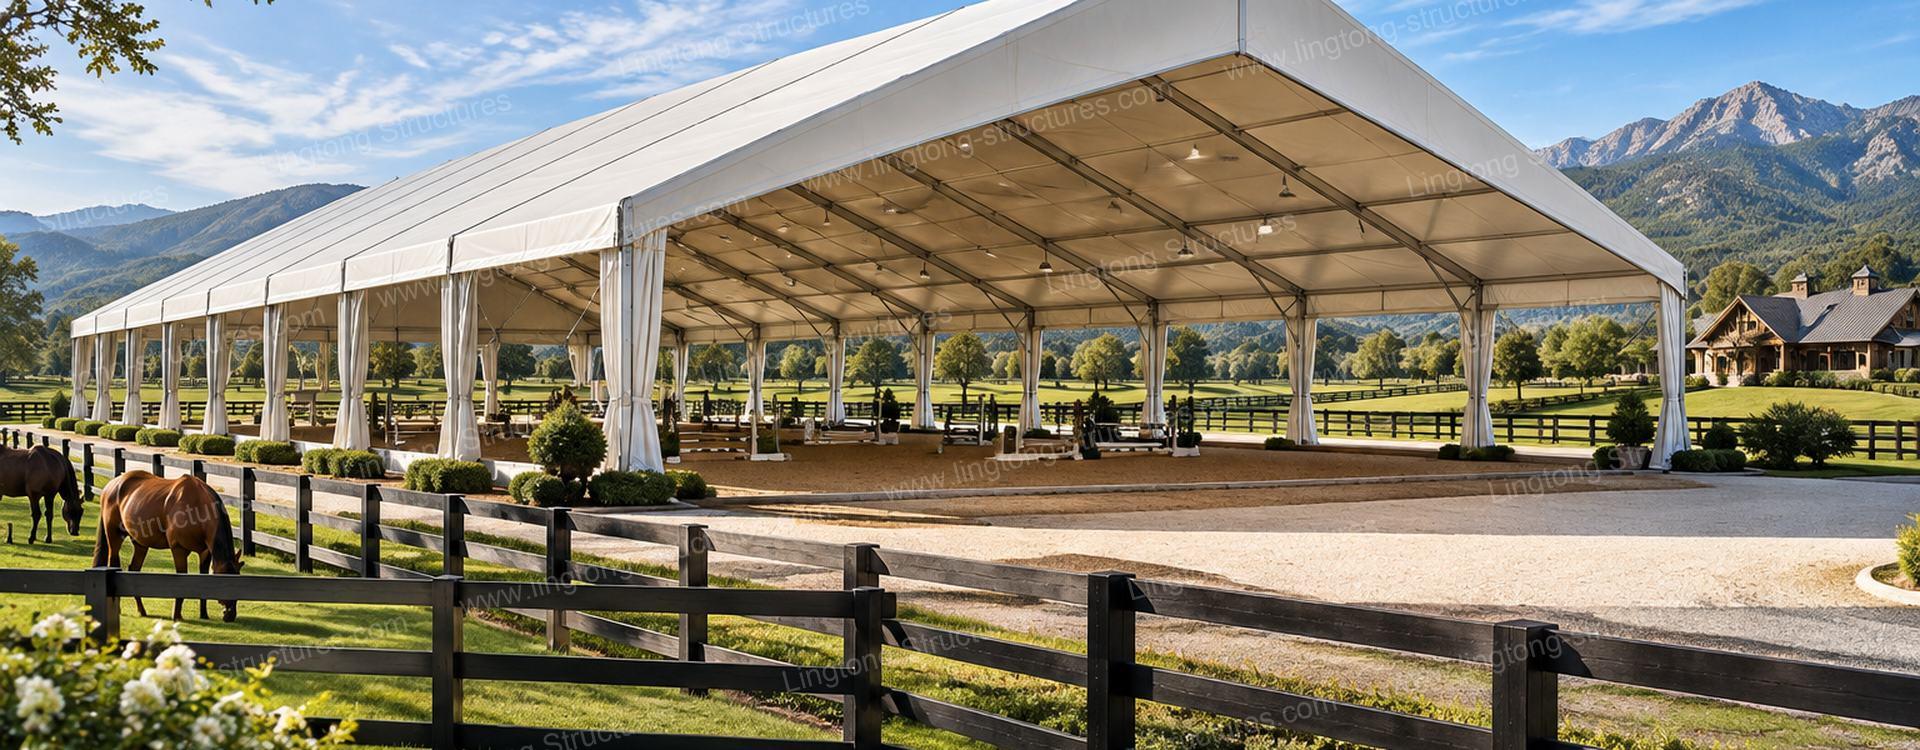
To solve this, the structural material matters. An aluminium equestrian tent wrapped in translucent PVC membrane diffuses sunlight, creating an even, shadowless environment. The tensioned membrane breaks up sound reflection, reducing echo compared with hard panels. By eliminating visual and auditory distortions, the horse relaxes.
Failure Point 2: The Hidden Danger of Ice Dams and Wind Suction
Most snow failures do not happen during steady snowfall. They happen during melt-and-refreeze cycles, when ice dams form at the eave and concentrate load on a narrow band of the roof.
Snow melts off the center of the roof, runs down, and freezes solid at the colder eaves. This creates an ice dam. The weight of the melting snow behind the dam exerts massive, localized pressure on the roof edge.
Wind is equally deceptive. On an exposed equestrian site, wind doesn't just push against the structure; it sweeps over the curved roof and creates a powerful uplift suction force. If the frame profiles and anchoring are not engineered for this specific aerodynamic pressure, the membrane can tear or the structure can lift. Properly designed structures can be engineered for wind loads up to 120 km/h according to site survey.
A proposal that does not show edge load and uplift calculations for your actual span should be treated as incomplete. Edge loads, uplift, and ice-dam concentration depend on your roof geometry, not a regional average.
Failure Point 3: What Happens When the Lease Ends?
Equestrian clubs often operate on leased agricultural land. You might invest heavily to build an arena, only to find that zoning regulations change or the landlord refuses to renew the lease in five years.
If you built with traditional steel, your investment turns to scrap metal the moment the lease ends. Demolition is expensive, and the material has almost no residual value.
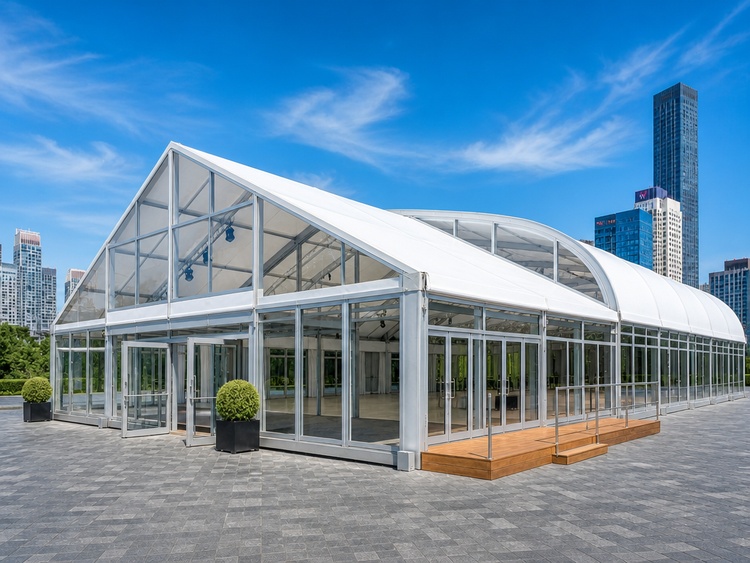
The true advantage of a clear span equestrian structure is its modular, bolted nature. It is an asset, not a permanent liability. It can be dismantled, moved, and reassembled at a new site. However, this flexibility hinges entirely on the foundation. If you poured deep concrete footings, you cannot take them with you. This is why modern fabric equestrian arenas often utilize helical ground screws or heavy ballast systems, making the entire facility relocatable.
Foundation & Anchoring: The Sand and Soil Challenge
Equestrian surfaces are not standard building sites. You typically have thick layers of quartz sand, rubber, or fiber footing, and severe drainage requirements. You cannot drive heavy excavators onto the site to pour deep foundations without destroying the arena base.
For temporary or semi-permanent structures on sand, standard expansion bolts are useless. The anchoring must rely on:
Helical Ground Screws: Driven into the load-bearing soil beneath the sand, these provide immense uplift resistance without disturbing drainage.
Perimeter Ring Beams: Shallow, reinforced concrete rings that spread the load and keep the base rails firmly tied to the earth.
Heavy Ballast Systems: Precast concrete blocks fixed to the frame's base, ideal for rented land where no ground penetration is allowed.
Side-by-Side Performance Comparison for Riding Arena Builds
These metrics matter more than headline span and price because they determine how the facility performs over its service life.
| Decision Metric | Aluminium Tent | Traditional Steel | Wood Structure |
|---|---|---|---|
| Horse Acclimation | Fast | Slow | Moderate |
| Fire Compliance | Certified DIN 4102-1 B1 / NFPA | Non-combustible | Needs treatment |
| Cover Replacement | Cover only | Entire roof panels | Structural resurfacing |
| Site Impact | No excavation | Deep footings | Concrete piers |
| Asset Exit Strategy | Relocatable | Demolition cost | Low salvage |
| Permitting | Low (temporary) | High (permanent) | High (permanent) |
| Whole-Life Cost | Moderate | High | Very High |
Frequently Asked Questions
Q: Can an aluminium equestrian tent be built directly on sand?
A: Yes, but standard concrete anchors will fail. We recommend helical ground screws driven into the substrate, or a perimeter ring beam. The sand footing layer itself cannot bear structural loads, so anchors must penetrate through sand to reach stable subsoil. The exact depth and arrangement depend on wind uplift calculations and soil tests.
Q: How do we handle extreme noise during heavy rain?
A: High-quality double-layer PVC membrane naturally dampens rain noise. For absolute quiet, an acoustic fleece liner can be installed on the inside of the roof, absorbing both rain noise and hoof echo.
Q: What fire safety standards should we look for?
A: For commercial facilities, the PVC fabric must be certified. Look for European DIN 4102-1 B1 classification or US NFPA 701 compliance. Any interior wood used for partitions or kickboards must also be treated.
Q: What is typically excluded from a frame-only quote?
A: A frame-only price often excludes the PVC cover, wall systems, doors, foundation anchoring, and installation labor. It also excludes necessary civil works like ground preparation and drainage. To avoid budget overruns, always request a turnkey quote that covers the complete facility.
Final Thoughts
Building an indoor riding arena is an exercise in environmental psychology. If you get the span right but ignore the wind suction, the structure fails. If you get the frame right but ignore the acoustic echo, the horse fails.
By focusing on localized ice dams, wind uplift, and the biological sensitivities of the horse, your project moves beyond a simple roof to create a high-performance training facility. Send us your span, soil condition, and local snow/wind data, and our engineering team will provide a detailed load report and foundation proposal for your site.