



Covered Pickleball Court Planning: Layout, Clearance, Enclosure, and Site Readiness
 Oct 13, 2026|
 View:24
A pickleball facility loses money in three ways before a single ball is hit. Rain cancels bookings. Wind ruins rallies. Glare makes afternoon play uncomfortable. Each of these reduces the number of hours the facility can actually sell, and over a season, those lost hours add up faster than most operators expect.
Covering a court with a pickleball tent is one way to recover those hours. But the structure is not a simple roof over a court. Layout, clearance, enclosure, and site readiness all influence whether the covered court performs as a revenue-generating asset or becomes a source of new problems.
This guide walks through the decisions in the order they should be made: operations first, structure second.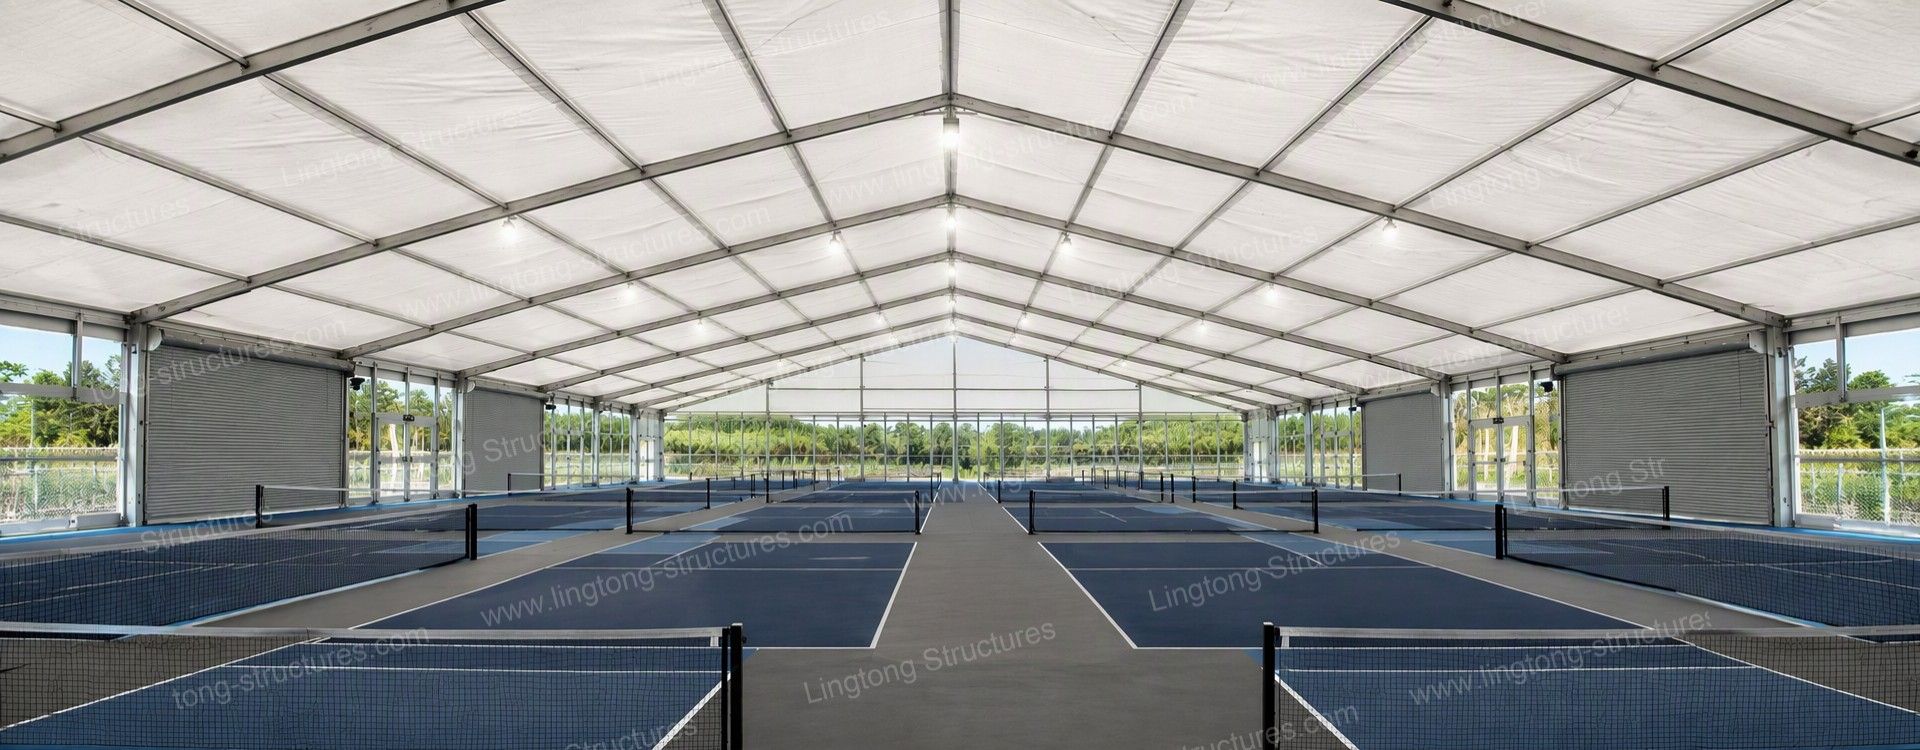
Key Takeaways
The operating model and court count come first. A structure that cannot fit the business plan will not solve the weather problem.
Clearance is measured at the lowest point across the full court width, not at the ridge. A court under the peak may be fine; the same court near the sidewall may not be.
Enclosure determines year-round bookability. It is not just about keeping rain off the court.
Foundation choices determine whether the structure can be relocated later, which matters for leased sites.
Lighting, drainage, and permitting often have more impact on daily use than the frame itself.
Start with the Operating Model, Then the Court Count
The first question is not how big the structure should be. It is how the facility plans to operate. A private court for personal use has different requirements from a commercial facility booking multiple courts by the hour. A training academy that runs junior programs needs different space from a club that hosts tournaments.
The operating model determines the court count, and the court count determines the span. A single court can fit within a narrower clear span. Two or three courts side by side require a wider structure. A multi-court commercial facility may need spans in the range of 66 to 197 ft (20 to 60 m), depending on layout and circulation.
Getting this sequence right prevents the most common mistake in covered court projects: buying a structure first and then discovering it cannot accommodate the business plan.
Site Assessment: Ground, Drainage, Wind, Sun, and Permits
Before specifying a structure, the site needs to be assessed on five dimensions.
Ground conditions: The surface determines the foundation approach. Concrete and compacted asphalt provide the most stable base. Grass and soft ground require a different anchoring strategy.
Drainage: Water pooling around the base of the structure accelerates corrosion and undermines the foundation. The site should slope away from the structure, with drainage channels directing water away, not toward, the base.
Wind exposure: Local wind speed determines the structural load rating. A site on an open plain or near the coast faces higher wind loads than a sheltered inland location. The structure's rating should match the actual site, not the regional average.
Sun and glare: Courts oriented east-west may face direct sun in players' eyes during morning or afternoon sessions. The structure's wall system, roof material, and orientation all affect glare. In high-UV regions, this is a year-round consideration, not a seasonal one.
Permits and code: Temporary, semi-permanent, and permanent structures fall under different permitting categories. The application process and required documentation vary by jurisdiction. Confirm the classification and requirements with the local building department before finalizing the design.
Court Layout: Run-Off, Circulation, and Spectator Areas
A pickleball court measures 20 ft by 44 ft (6.1 m by 13.4 m). That is the playing surface. But the structure must cover more than the playing lines.
Players need run-off space behind the baseline and outside the sidelines to chase lobs and wide shots safely. The amount of run-off depends on the level of play and the site. Competitive play generally requires more space than recreational play.
Circulation space between courts matters in multi-court facilities. Players moving between courts, spectators walking along the sidelines, and equipment storage all require floor area that is not part of the playing surface.
If the facility plans to host spectators or tournaments, seating and viewing areas need to be included in the layout from the start. Adding them later usually means reducing court space or expanding the structure.
Clearance: The Lowest Point, Not the Ridge
Ceiling height is one of the most commonly under-planned aspects of covered court design.
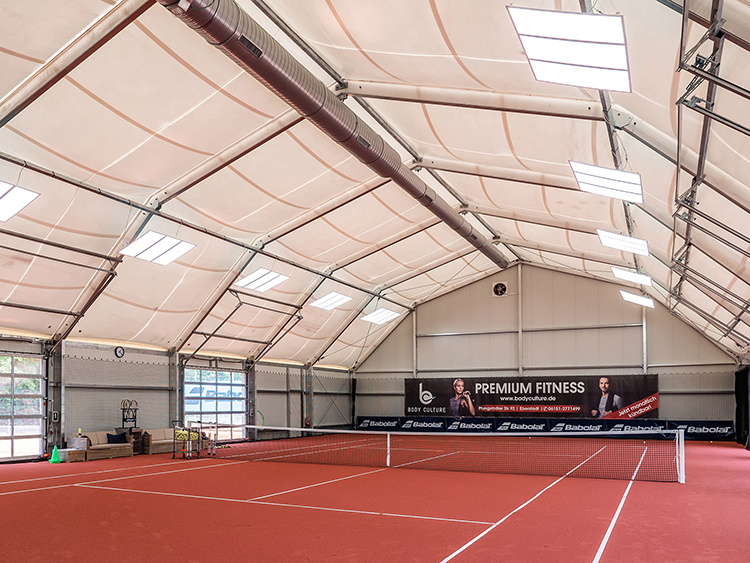
Lobbing shots require clearance across the full width of the court. The relevant measurement is the lowest point of the ceiling above the court, not the ridge height at the peak. A pitched roof may provide adequate clearance at the center but insufficient clearance near the sidewalls.
As a general reference, at least 18 ft (5.5 m) of clearance above the court surface is the target for indoor play. More is preferred where the budget and structure allow.
In facilities with multiple courts, the edge courts are most affected by low eave heights. This is where multi-faceted roof profiles and wider spans help.
Lighting fixtures also occupy overhead space. Their mounting height must be factored into the clearance calculation. A court that meets the clearance target before lighting is installed may fall short after fixtures are added.
Span and Structure Selection: Single Court to Multi-Court
The span determines what the structure can cover. For a single court with run-off, a narrower clear span may be sufficient. For two or three courts side by side, the span increases accordingly.
Clear span means no interior columns. For a pickleball facility, this is not a preference. It is a requirement. A column in the middle of a court makes that court unplayable for competitive matches.
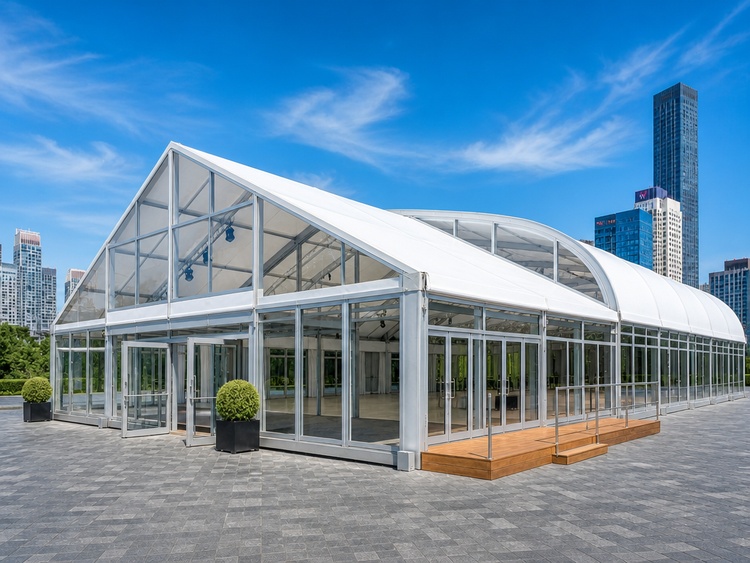
The structural approach depends on the span and the site. Frame-supported structures with rigid aluminium frames and fabric or panel skins cover most pickleball applications. For spans beyond the reach of a frame-supported design, alternative structural systems exist, but they fall outside the scope of most pickleball builds.
Enclosure and Climate Strategy
The wall system determines how the court performs across the year.
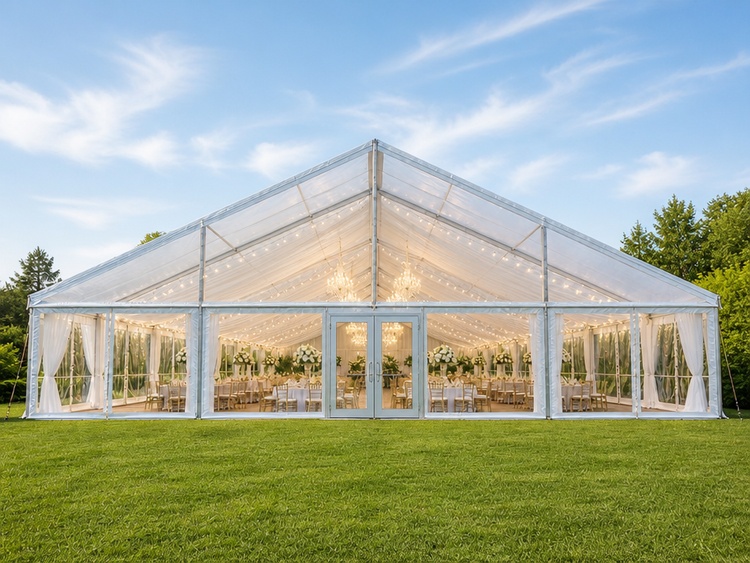
A fully enclosed structure with fabric or rigid panel walls provides the most controlled environment. It keeps wind, rain, and direct sun off the court. This supports a consistent, bookable schedule regardless of season. The trade-off is higher construction cost and the need for ventilation or air conditioning.
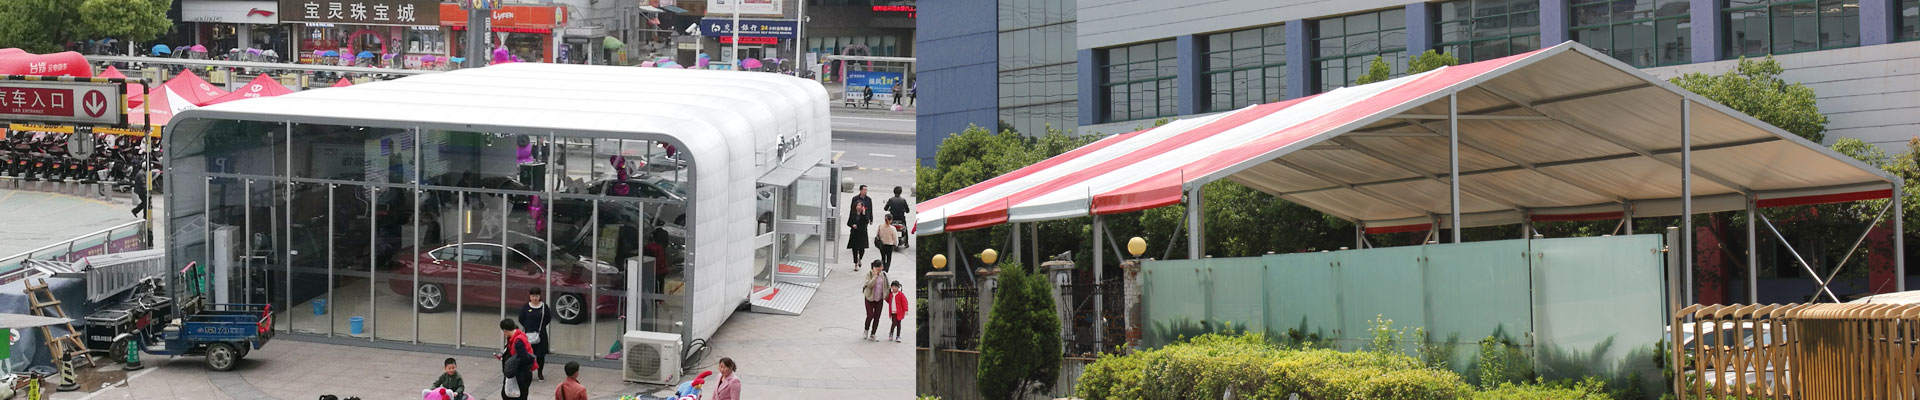
A semi-open or open-sided structure costs less and provides better natural airflow. It suits climates where shade and rain protection are the primary needs. The trade-off is reduced playability during windy or rainy conditions.
Retractable wall systems offer a middle ground: enclosed when needed, open when conditions allow. This flexibility can be valuable in regions with distinct wet and dry seasons.
Fire-retardant certification for the wall fabric is typically required for commercial facilities. PVC fabrics are commonly tested to standards such as NFPA 701 or DIN 4102-1. The specific requirement depends on the local jurisdiction.
Ground, Foundation, and Anchoring
The foundation is the interface between the structure and the ground. It determines stability, drainage, and whether the structure can be relocated.
For temporary or relocatable installations, ground anchors and ballast blocks can secure the structure without permanent excavation. This approach works on hardstanding surfaces and is often used for seasonal or event-based facilities.
For semi-permanent or permanent installations, embedded footings provide greater stability and are typically required by local codes. The footing design depends on soil conditions, wind loads, and snow loads.
Drainage is part of the foundation design. Water should be directed away from anchor points and the base of the frame. Standing water accelerates corrosion and can undermine the foundation over time.
Lighting, Power, and Ventilation
Lighting for pickleball requires uniform illumination and low glare. Players track a small, fast-moving ball, and inconsistent lighting affects their ability to judge its path.
As a general reference, recreational play typically requires lower illuminance levels than competitive play. The exact lux target depends on the level of play and the governing standards. Fixtures should be mounted above the net line to avoid glare, and their mounting height must be included in the overall clearance calculation.
Power and lighting runs are easiest to plan before the frame is erected. Adding them later often involves additional conduit and may require structural modifications.
Ventilation is a consideration for fully enclosed structures. Without adequate air exchange, condensation and heat buildup can occur. Adjustable sidewalls, ridge vents, and mechanical ventilation are common approaches.
Budget, Maintenance, and Site Exit
A covered pickleball court budget includes more than the structure itself. The main cost components are:
Structure (frame, cover, and wall system)
Ground preparation and foundation
Lighting and electrical
Ventilation or air conditioning (if enclosed)
Permitting and engineering
Installation
Maintenance requirements vary by material and climate. Cover cleaning, tension checks, and anchor inspections are typical. In high-UV regions, the cover's protective topcoat may need periodic renewal. In coastal areas, corrosion inspection at connectors and anchor points is more frequent.
For facilities on leased land, the ability to disassemble and relocate the structure at the end of a lease is a form of residual value. The frame can be reused at a new site, while the foundation is rebuilt to suit the new ground conditions. This is worth factoring into the original purchase decision.
Frequently Asked Questions
Q: How much does a covered pickleball court cost?
A: The cost depends on span, wall system, foundation type, lighting, and site conditions. A single-court structure with an open-sided design costs less than a fully enclosed multi-court facility. Contact us for a project-specific estimate based on your site and requirements.
Q: Fully enclosed or semi-open: which is better for rainy regions?
A: For regions with frequent rain, a fully enclosed structure provides the most consistent bookable hours. A semi-open design costs less but reduces playability during rain. If the business depends on a reliable schedule, enclosure is usually the better investment.
Q: How much lux does indoor pickleball lighting need?
A: Recreational play generally requires lower illuminance than competitive play. The specific lux target depends on the level of play and local standards. Uniformity and glare control are as important as the lux number itself.
Q: How do you anchor a pickleball tent on grass, asphalt, or concrete?
A: Grass and soft ground typically use ground stakes or embedded anchors. Asphalt and concrete can use expansion bolts or ballast blocks. The right method depends on the surface, the wind load, and whether the installation is temporary or permanent.
Q: What permits are required for a covered pickleball court?
A: Permit requirements vary by jurisdiction and by how the structure is classified. Temporary, semi-permanent, and permanent structures may fall under different categories. It is worth confirming with the local building department before finalizing the design.
Q: Can courts be added later?
A: Yes, if the original structure is designed with expansion in mind. A clear span design allows additional courts to be added without interior columns interfering with play. The foundation and span should be planned for the future court count, not just the initial build.
Q: How often does the cover need to be replaced?
A: Under normal conditions, a PVC cover typically lasts 5 to 8 years, depending on UV intensity, cover weight, and maintenance. Higher-weight covers generally have longer replacement intervals.
Q: Can the structure be relocated?
A: Yes, if it is anchored with ground anchors or ballast. The frame can be disassembled and reused at a new site; the foundation is rebuilt to suit the new ground conditions.
A covered pickleball court is an operating asset, not just a roof. The hours it recovers from rain, wind, and glare are the hours the facility can actually sell. The decisions that determine whether those hours materialize are made before construction: the operating model, the site assessment, the layout, the clearance, the enclosure, and the foundation. Get these right, and the structure pays back in bookable hours, season after season.