







University Padel Court Tent for Bordeaux University Campus Sports Facility
 09/09/2026
Client Background
Bordeaux University is the largest comprehensive university in southwestern France, with approximately 57,000 students and 5,000 faculty and staff members. The Pessac campus is the main campus, housing the majority of academic and sports facilities.
In early 2025, the university launched the Village Humanités student residence project at the Pessac campus, planning to build 676 new student apartments with supporting service facilities. The project is funded by the Student Life and Campus Contribution Fund, which is specifically allocated to improve student campus living conditions, including sports facilities.
As part of the supporting facilities, the sports department proposed including padel courts in the plan. The university noted that the French University Sports Federation (FFSU) has already incorporated padel into its competition system, and student demand for padel courts has grown rapidly over the past two years. Some student clubs have already begun renting external facilities, which involves significant travel time and higher costs.
Client Needs and Challenges
Defined Project Timeline
The Village Humanités project has a fixed delivery schedule, requiring sports facilities to be designed, constructed, and delivered in sync with the apartment buildings. Any retrofitting would add significant cost and construction disruption.
Climate Conditions in Nouvelle-Aquitaine
Located in southwestern France, Bordeaux is influenced by the Atlantic Ocean, with mild but rainy winters. Outdoor facilities are significantly restricted during autumn and winter, requiring a covered structure to enable year-round use of the padel courts.
Campus Master Plan Coordination
The Pessac campus already has established academic buildings, libraries, and sports facilities. New facilities needed to integrate with the existing campus layout without affecting current buildings or green spaces.
Solution
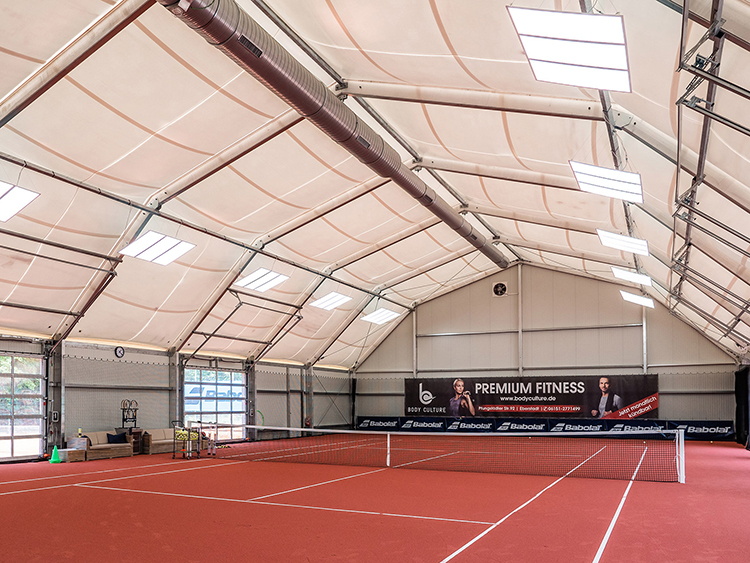
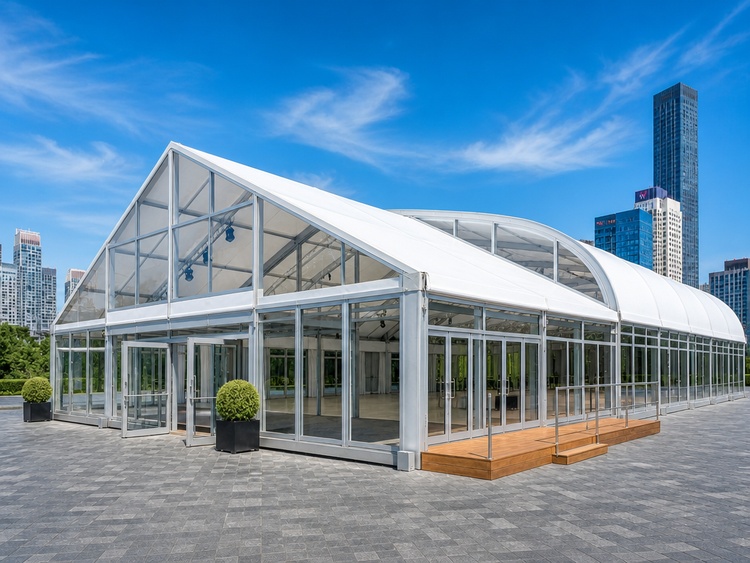
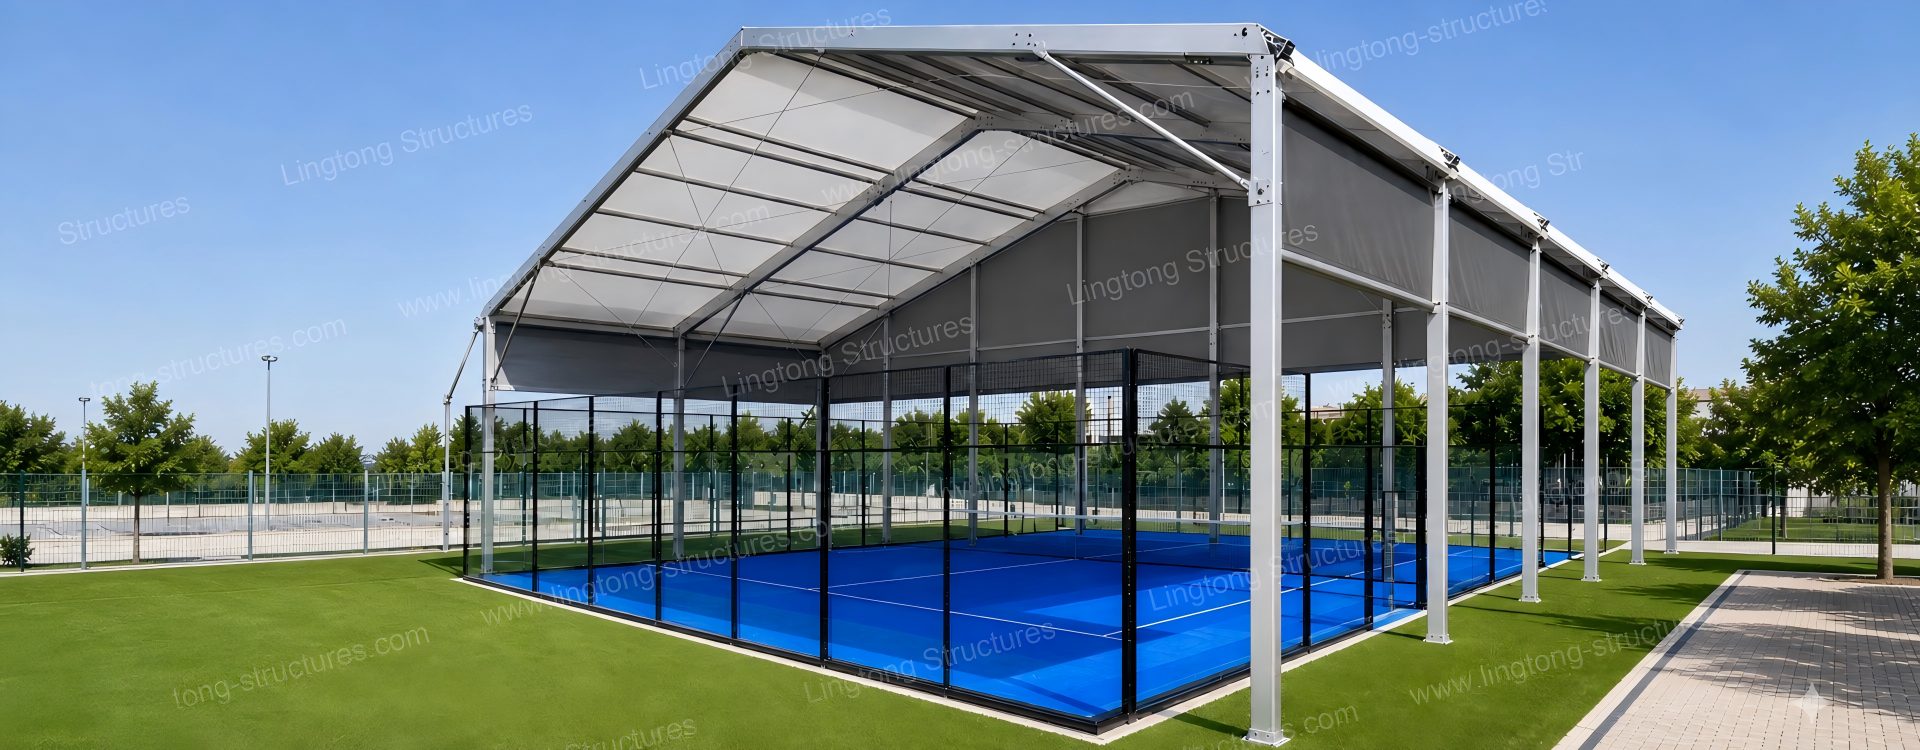
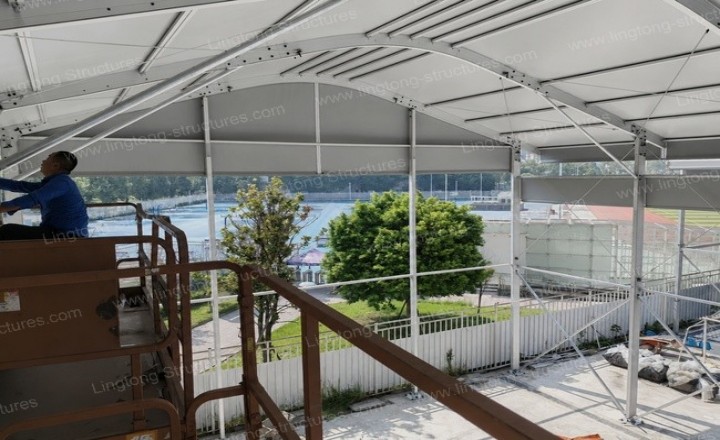
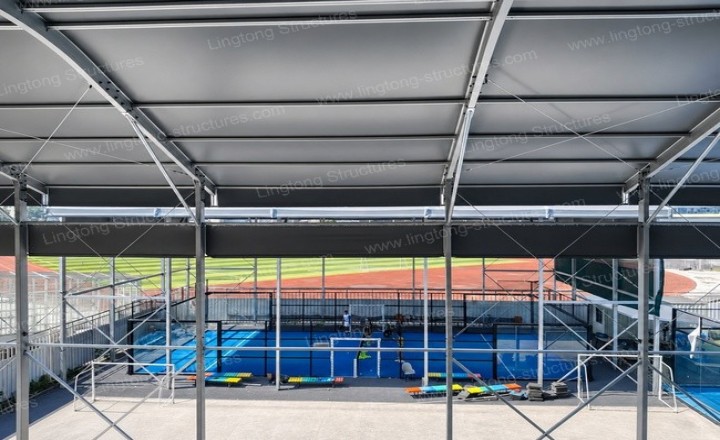
Three padel courts (20m × 10m each) are arranged together with a modular aluminum tent cover structure, enabling all-weather use.
Addressing Bordeaux's rainy winter climate, the tent cover ensures the facilities remain usable during rainfall, increasing effective playing days to nearly 365 per year. Addressing campus master plan requirements, the tent uses a ballasted anchoring system that does not damage existing ground surfaces and can be dismantled or relocated as campus needs evolve. Addressing the synchronized delivery timeline, all components are factory-prefabricated, with on-site assembly completed within two weeks, ensuring delivery aligns with the main building schedule.
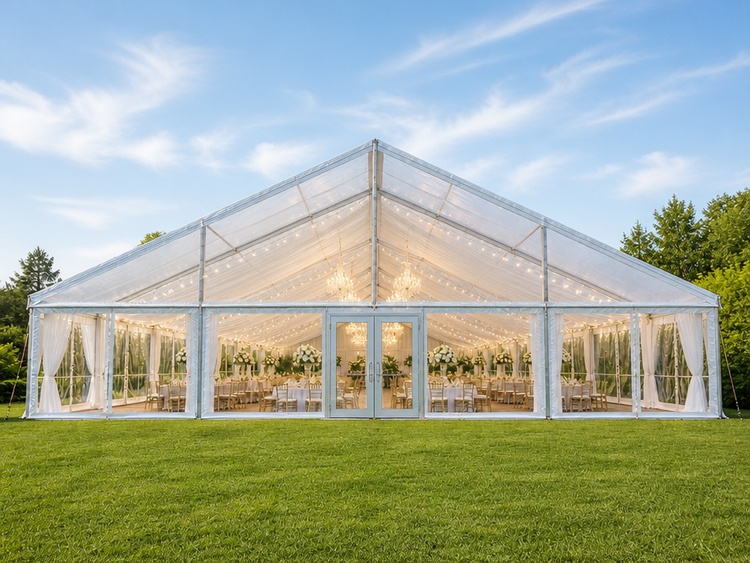
The tent uses a large-span aluminum frame with bolted connections, requiring no welding, with all components prefabricated at the factory and shipped to site for assembly. The structural design complies with French building regulations (NF EN 1991). The cover fabric is double-layer PVC-coated textile with B-grade flame retardancy (compliant with French building fire safety standards), UV resistance, and waterproofing.
The anchoring system uses ballasted weights with no excavation or concrete foundation, leaving the existing surface undisturbed. Anti-glare LED floodlighting is installed to support evening use. Sidewalls can be adjusted according to weather conditions, enabling rapid switching between open and enclosed configurations.
Implementation Process
All components were prefabricated and pre-assembled at the factory before being transported by road to Bordeaux. On-site installation followed a modular assembly approach — the aluminum frame was erected sequentially, followed by fabric tensioning and fixing, with lighting and sidewall systems installed concurrently. The total installation period was approximately two weeks.
The sports facilities were planned, designed, and constructed in parallel with the Village Humanités student residence project. The project commenced planning and design in 2025 and is scheduled for delivery in 2026 alongside the student residence buildings. The facilities are managed as part of the overall project, coordinated jointly by the university's sports department and infrastructure department.
Final Results and Client Feedback
The project is scheduled for delivery in 2026 alongside the Village Humanités student residence. Upon completion, Bordeaux University's Pessac campus will have three all-weather courts with tent cover and floodlighting, providing year-round playing space for students, faculty, and staff.
In the project planning assessment, the university noted that incorporating the facilities at the planning stage rather than retrofitting later is expected to save approximately 30% in renovation costs and construction time, representing a more efficient approach to campus sports facility development.
Summary
The Bordeaux University Village Humanités project demonstrates a model where all-weather sports facilities are configured during the initial campus development phase, rather than as a later addition. The modular aluminum tent solution allowed the project to progress in parallel with the main building works, avoiding the cost and disruption of retrofitting while providing a dismantlable and relocatable option for future flexibility.
Supplementary Notes
This case study is based on the real project background of Bordeaux University's Pessac campus Village Humanités project. The project is funded by the Student Life and Campus Contribution Fund (CVEC) and is scheduled for delivery in 2026. Multiple French universities have already incorporated padel into their campus sports facility planning, and modular tent solutions offer schools an effective way to provide all-weather training and competition venues.